Single sliding opening
A restrained composition for a focused opening where reduced frame visibility is the primary design objective.

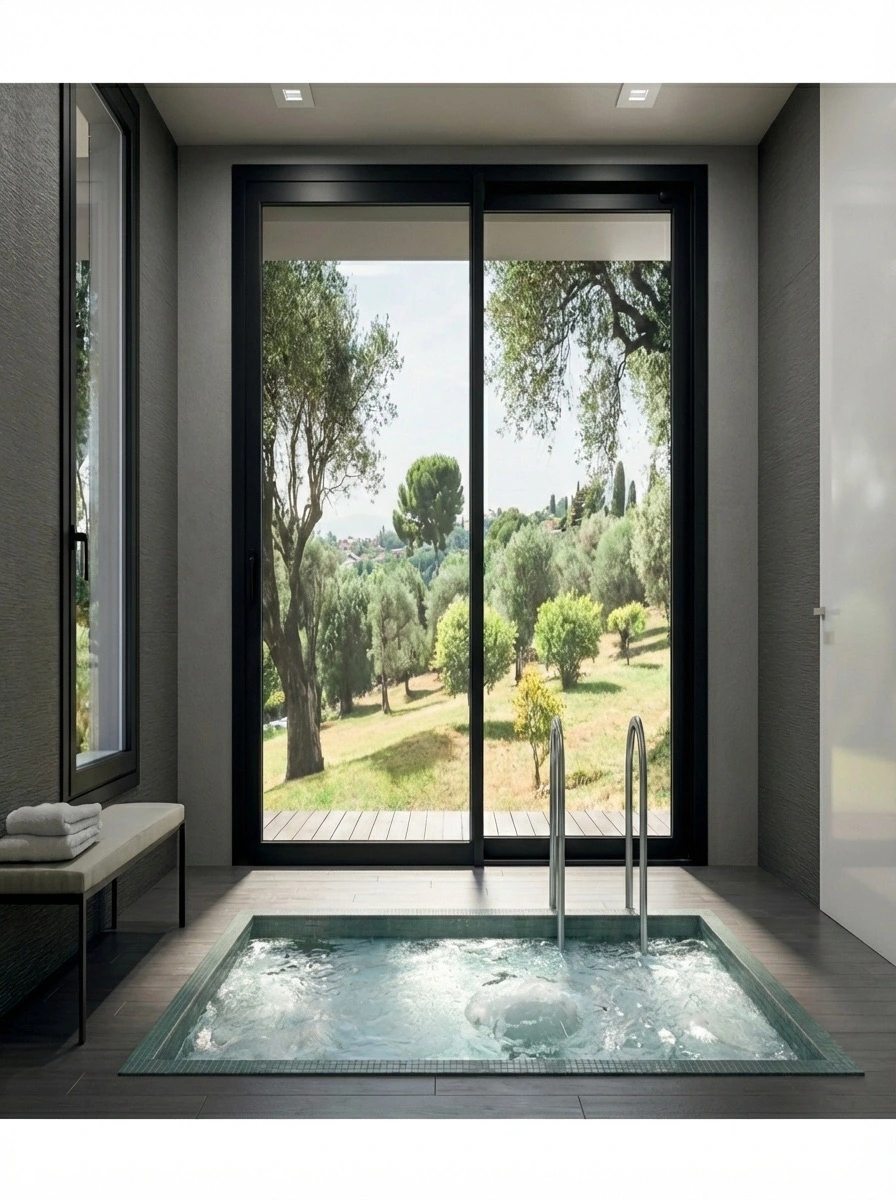
Ultra-slim window systems reduce the visual prominence of aluminium and allow larger areas of glass to lead the composition. They are developed for premium openings where panel proportions, smooth movement and architectural alignment matter as much as the view.
A restrained composition for a focused opening where reduced frame visibility is the primary design objective.
Large glazed panels create broader connections between interiors, terraces and landscaped views.
Fixed glass and movable panels are coordinated to preserve the main view while providing practical access or ventilation.
Panel size, glass weight, movement and wind exposure must be checked before finalising a reduced-frame configuration.
Track, threshold and water-management decisions should be coordinated early with the surrounding floor and facade build-up.
Sightlines, wall finishes, curtains and adjacent doors are reviewed together so the system reads as part of the architecture.
Ultra-slim systems use reduced visible frame and interlock dimensions compared with conventional window systems, subject to the structural and performance requirements of the opening.
Yes. They are frequently considered for villas and premium residences where larger glass areas and restrained sightlines are central to the design.
Not automatically. Performance depends on system engineering, glass, hardware, panel dimensions, drainage, fabrication and installation. Every large opening must be assessed as a complete assembly.
Share the opening type, location and project stage. Our Jaipur team will review the requirement before recommending a system.