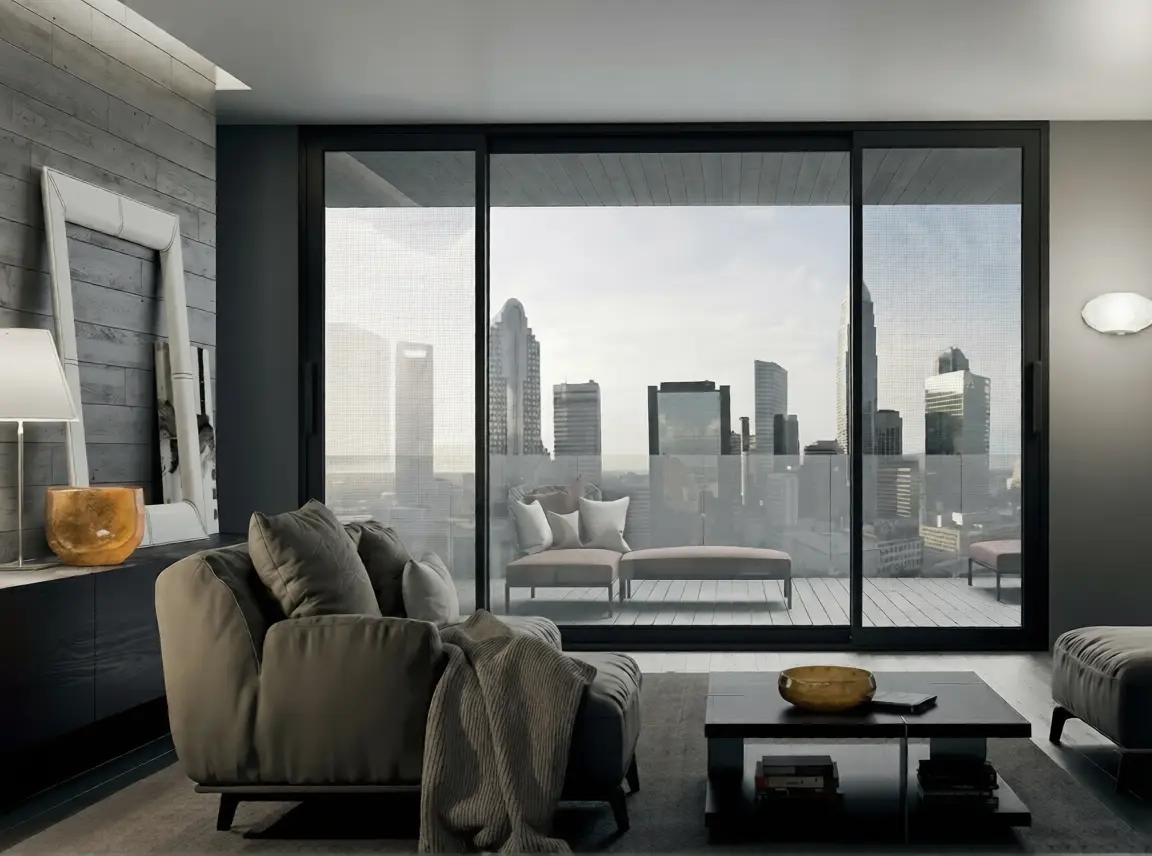
SLIDING
Sliding Aluminium Doors
A space-efficient option for balconies, terraces and large openings where wide glass panels and easy daily movement are priorities.
- Two-panel sliding
- Multi-panel sliding
- Fixed and sliding composition

Skyline designs, manufactures and installs sliding, hinged, bi-fold and slim aluminium door systems around movement, glass area, sealing, hardware, threshold and daily use.
Swipe to compare systems
A space-efficient option for balconies, terraces and large openings where wide glass panels and easy daily movement are priorities.
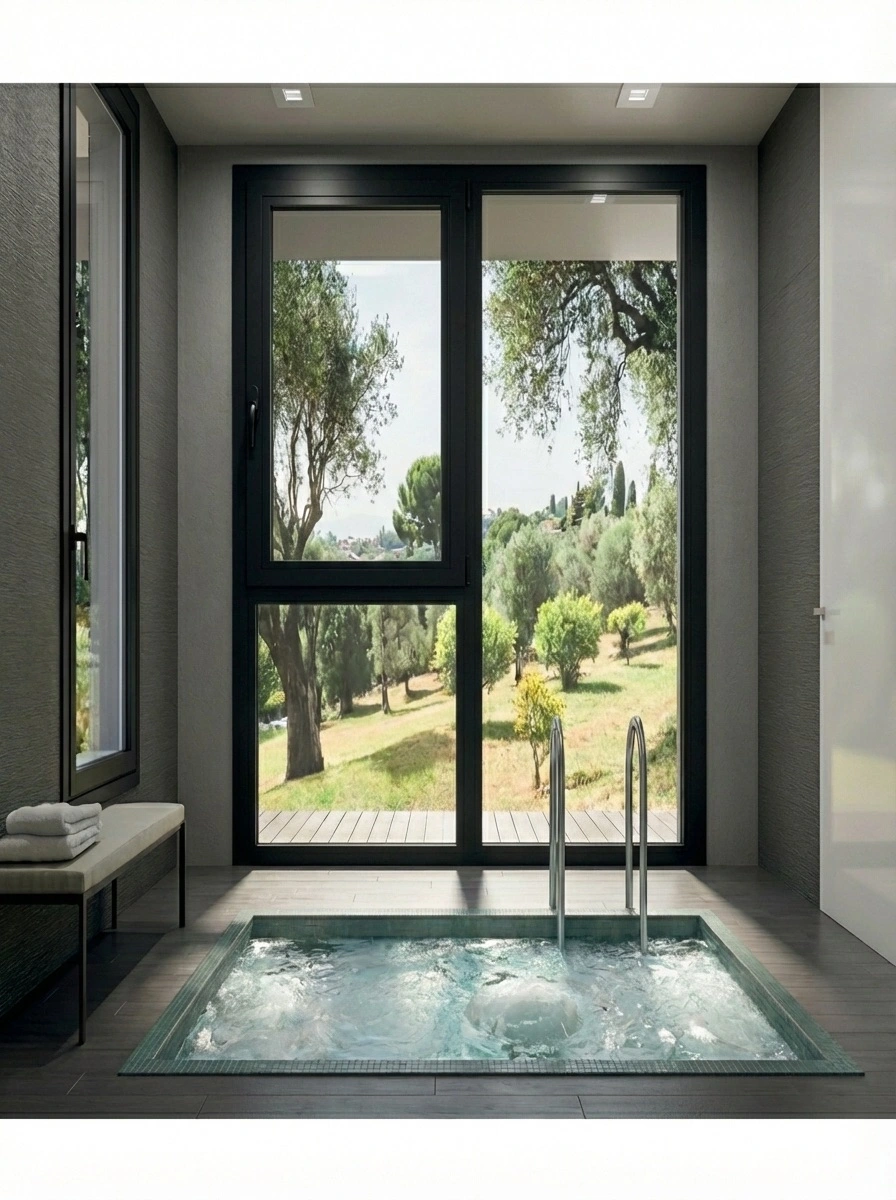
Side-hung aluminium doors for entrances, balconies and utility spaces where direct access and controlled sealing are important.
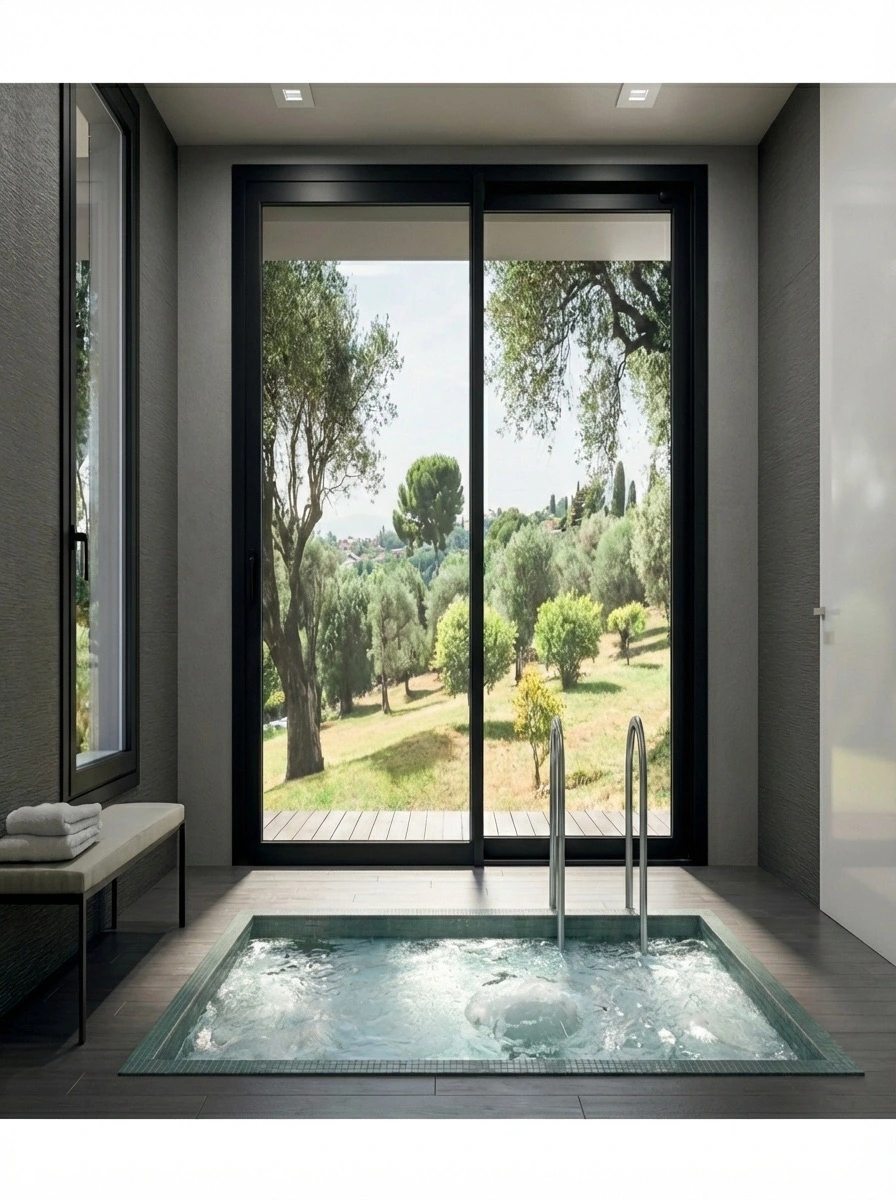
Reduced visible framing for premium residential openings where uninterrupted views and a restrained architectural finish matter.
Compare sliding, hinged, slide-and-fold, slim and partition arrangements. Final panel sizes and movement are confirmed after measuring the opening.
A single side-hung leaf provides direct everyday access. Opening direction, threshold, locking and adjacent wall clearance are coordinated with the room layout.
Sliding aluminium doors are commonly used where floor space is limited and a wider glass opening is preferred. Hinged doors suit direct access and smaller openings. The final choice depends on opening size, exposure, threshold, drainage and daily use.
Yes. Skyline measures the opening and coordinates the aluminium profile, glass, hardware, finish and installation around the site requirement. Feasible panel sizes depend on the selected system and opening conditions.
Performance depends on the complete assembly, including profile design, glass, gaskets, locking, drainage and installation. Skyline reviews these factors before recommending a door system for exposed Jaipur locations.
Share the opening type, location and project stage. Our Jaipur team will review the requirement before recommending a system.
Practical guidance for homeowners, architects, builders, and project teams.
A practical guide to selecting profiles, glass, hardware and installation for a custom opening.
Compare frame strength, sightlines, maintenance and long-term use in Jaipur conditions.
What to verify before appointing a fabricator for windows, doors and facade work.