
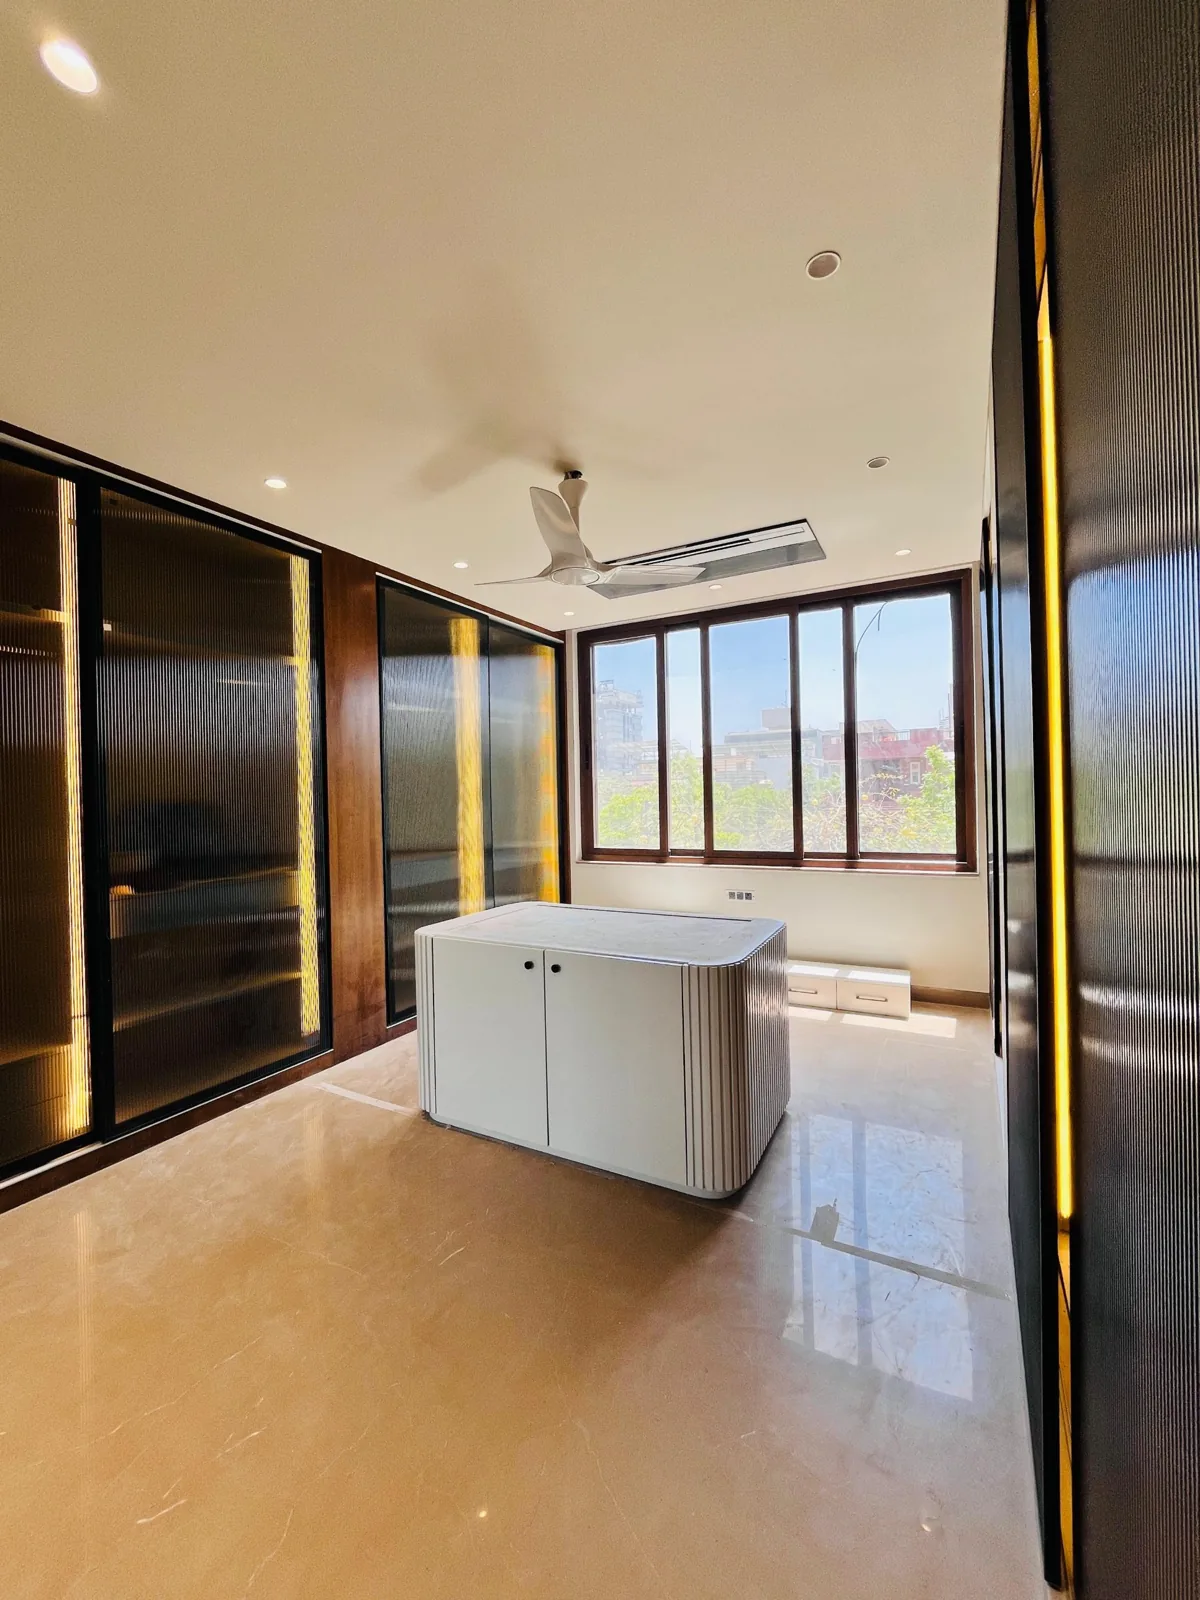
Wardrobes
A wardrobe is one of the most used pieces in a room, so its doors should work as well as they look. At Skyline Windows and Facade, we make wardrobe shutters and sliding wardrobes in aluminium and glass, designed to suit the room, the space available and the finish you want.
Choose hinged shutters for classic, full-width access, or sliding and ghost-sliding doors when floor space is tight or you want a minimal look. Designer glass in fluted, fabric and textured finishes adds depth to the surface, and fingerprint or biometric locks keep private storage secure.
Every system is measured for its opening and fabricated to fit, so the doors run smoothly, close flush, and last.
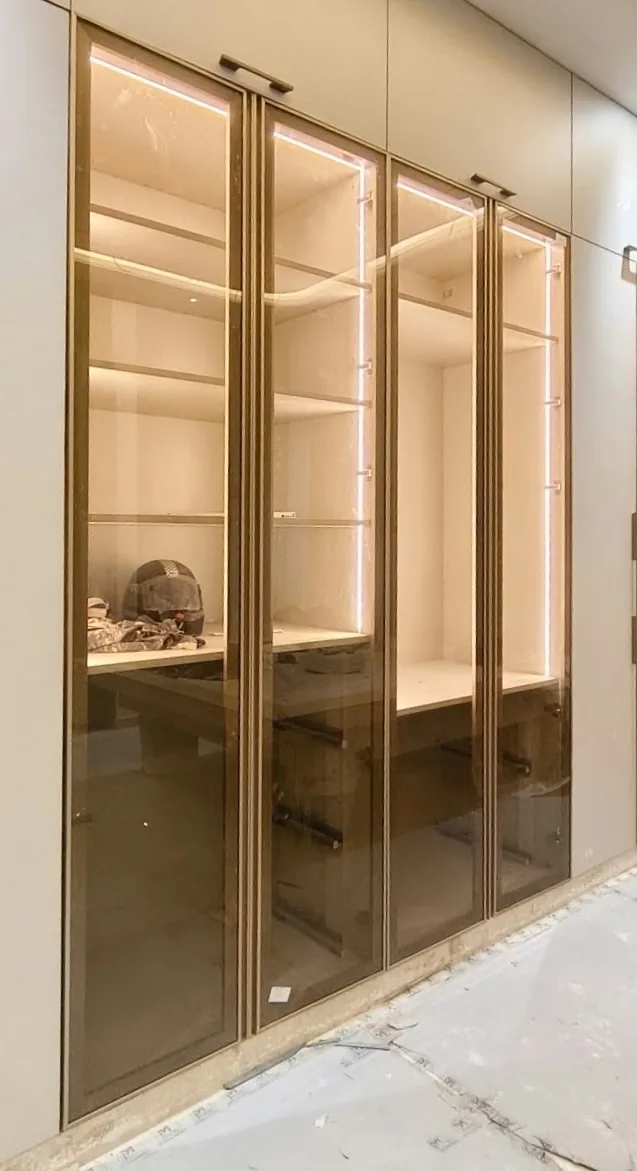
Classic access with a clean, tailored finish
Hinged Wardrobe Shutters
Single and double hinged shutters give a traditional wardrobe its familiar access, with the doors opening fully so every shelf and hanging rail is easy to reach. Aluminium frames keep the shutters straight and stable over time, and the panels can be finished in glass or in the surfaces your interior already uses.
What is included
- Single-shutter and double-shutter configurations for every wardrobe size
- Aluminium frames that stay straight and rigid
- Fluted, fabric or textured designer glass panels
- Fingerprint or biometric locks on selected doors
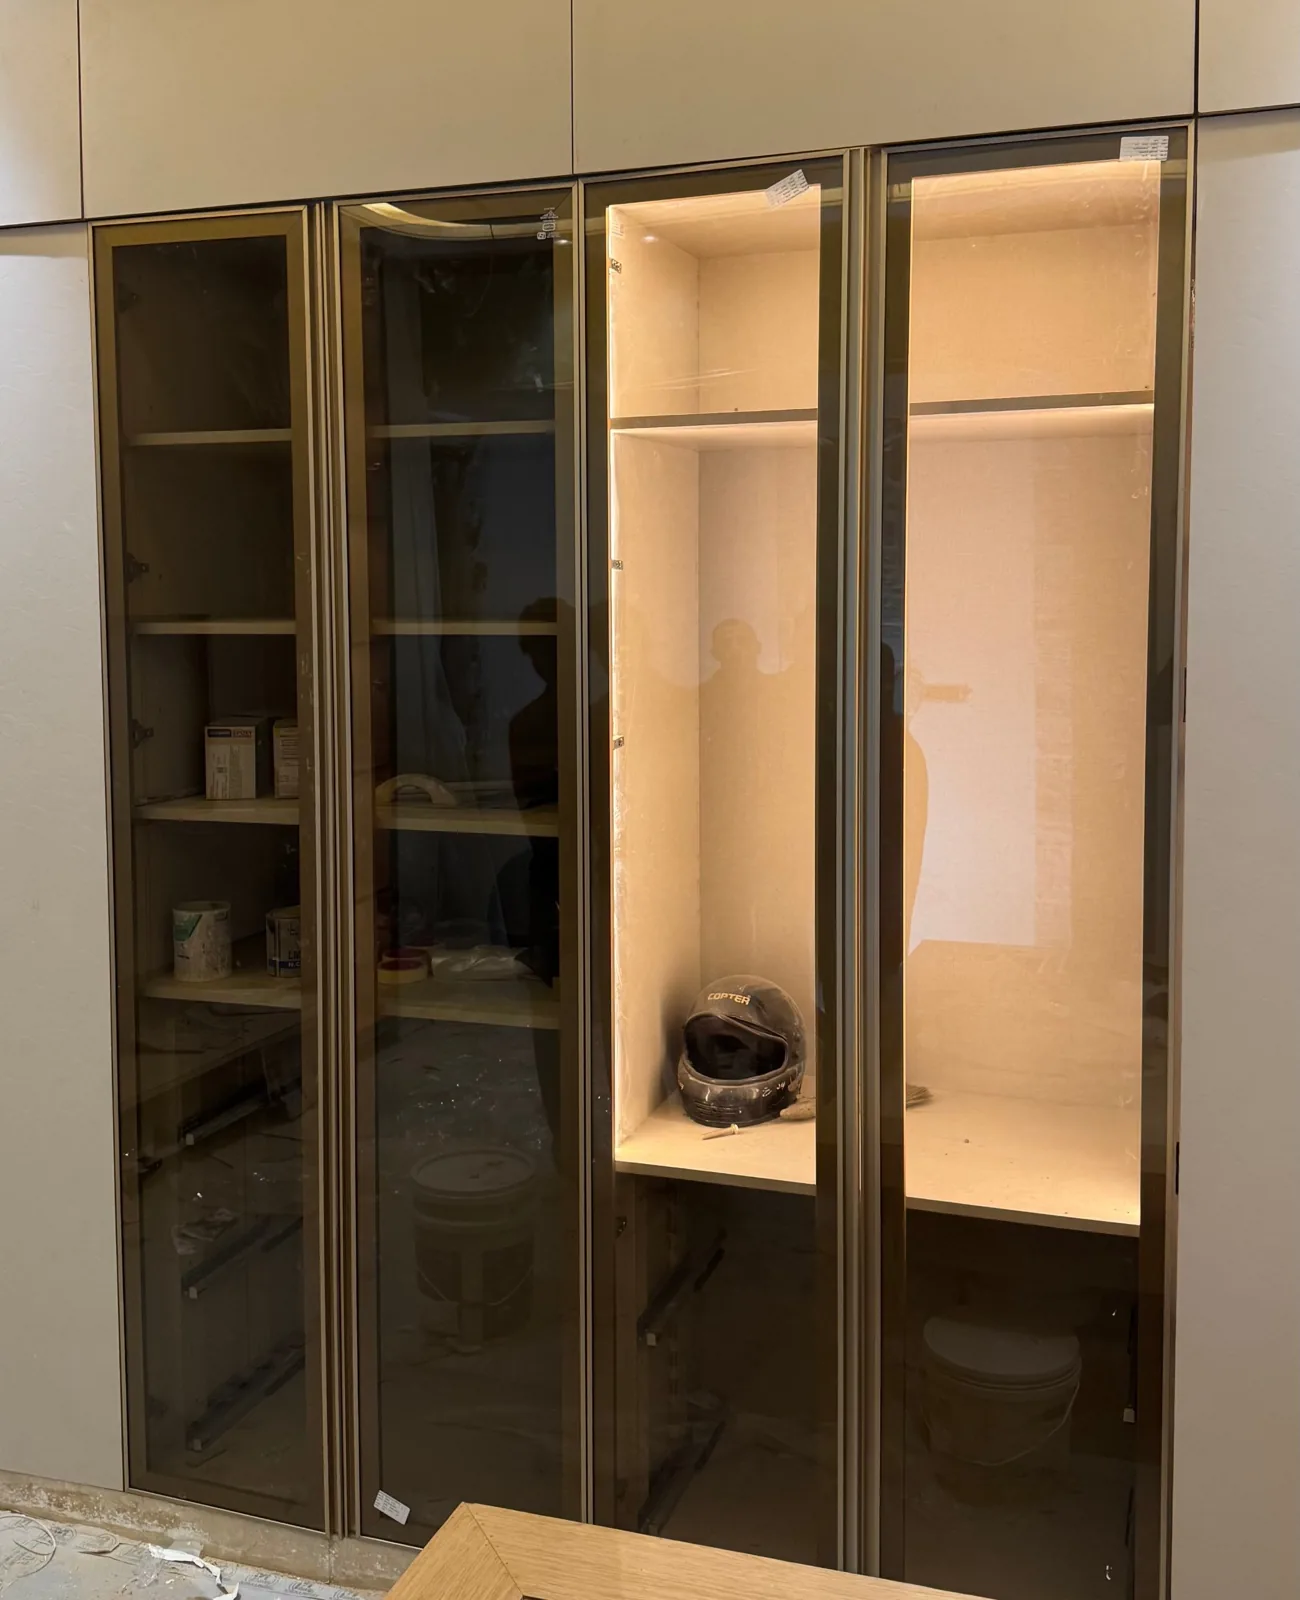
Space-saving doors with a minimal, architectural look
Sliding and Ghost-Sliding Wardrobes
Sliding wardrobe doors use no swing space, which makes them ideal for narrow rooms, corridors and compact bedrooms. Our sliding systems run on smooth tracks, and our ghost-sliding option uses very slim profiles that make the door almost disappear into the room. Together they offer a calm, modern finish for both homes and offices.
What is included
- Two-, three- and multi-panel sliding configurations
- Ghost-sliding profiles with a minimal, almost frameless look
- Smooth, quiet tracks sized to the door weight and span
- Designer glass, fluted, fabric or textured, for a refined surface
- Biometric or fingerprint locks for private storage
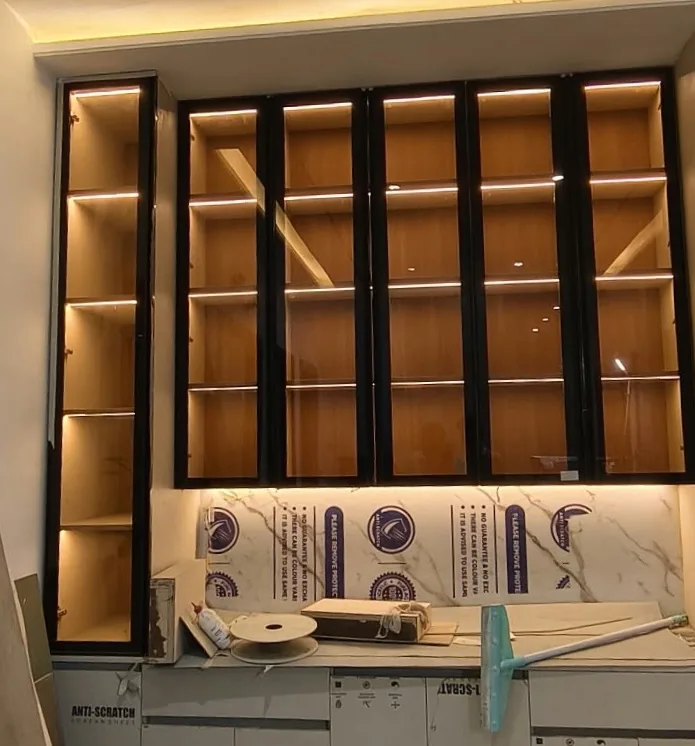
Wardrobe Gallery
Finished wardrobes in homes and offices, with the finishes and doors described above.
Finishes & Access
Designer glass
Fluted, fabric and textured panels that diffuse light and add depth.
Biometric access
Fingerprint and biometric locks for private, keyless storage.
Custom finishes
Surfaces and frames matched to the colour and material of the room.
Safety glass
Toughened glass in every glass panel, for everyday safety.
Choose hinged shutters when
You have clear space in front of the wardrobe, want full access to every compartment, and prefer a traditional look.
Choose sliding or ghost-sliding when
The room is narrow, the space in front is limited, or you want a minimal, almost frameless finish that fits a modern interior.
How We Work
A clear, measured process from the first measurement to the day you start using the doors.
Measure the opening
We measure the wardrobe or cabinet opening, including wall alignment, floor levels and the clearance a sliding door needs.
Choose the configuration
You decide between hinged, sliding or ghost-sliding doors, and select glass, finish and lock options together.
Fabrication
Frames, tracks and panels are prepared in our Jaipur workshop to match the measured dimensions.
Installation
Our team fits the tracks or hinges, hangs the doors, and checks that every door runs smoothly before we leave.
Handover
We show you how to operate the doors and locks, and explain how to care for the glass and frames.
Frequently Asked Questions
Common questions about wardrobe shutters and sliding wardrobes.
What is the difference between hinged and sliding wardrobe shutters?
Hinged shutters swing open and need clear space in front of the wardrobe. Sliding doors run along tracks and take no swing space, which makes them better for narrow rooms and tight corridors.
What does ghost-sliding mean?
Ghost-sliding refers to very slim sliding profiles that minimise the visible frame, so the doors look almost seamless and blend into the wall or the room.
Can wardrobe doors have fingerprint or biometric locks?
Yes. Fingerprint and biometric locks can be fitted to selected doors. We confirm the lock type and any wiring needs before fabrication.
Can the wardrobes be used in offices as well as homes?
Yes. The same shutter and sliding systems are used for homes, offices and showrooms. For premium office or showroom use, we can recommend finishes and locks to suit the space.
Do you measure and install in Jaipur only?
We are based in Jaipur and serve projects across the city and in nearby cities. Share your location with us when you enquire and we will confirm how we can support your project.
Choose a configuration for your wardrobes project.
Share the opening type, location and project stage. Our Jaipur team will review the requirement before recommending a system.
Related Guides
Practical guidance for homeowners, architects, builders, and project teams.
Slimline Aluminium Windows in 2026
How slim aluminium profiles are used in modern homes and interiors.
Custom Aluminium Windows: A Buyer’s Guide
What to check when specifying custom aluminium systems for a project.
How to Choose the Best Aluminium Fabricator in Jaipur
What to check before selecting a fabrication partner for architectural systems.