HINGED
Frameless Glass Doors
Single or double toughened-glass doors coordinated with patch fittings, floor springs, locks and handles for reliable daily access.
- Single and double leaf
- Door with fixed sidelights

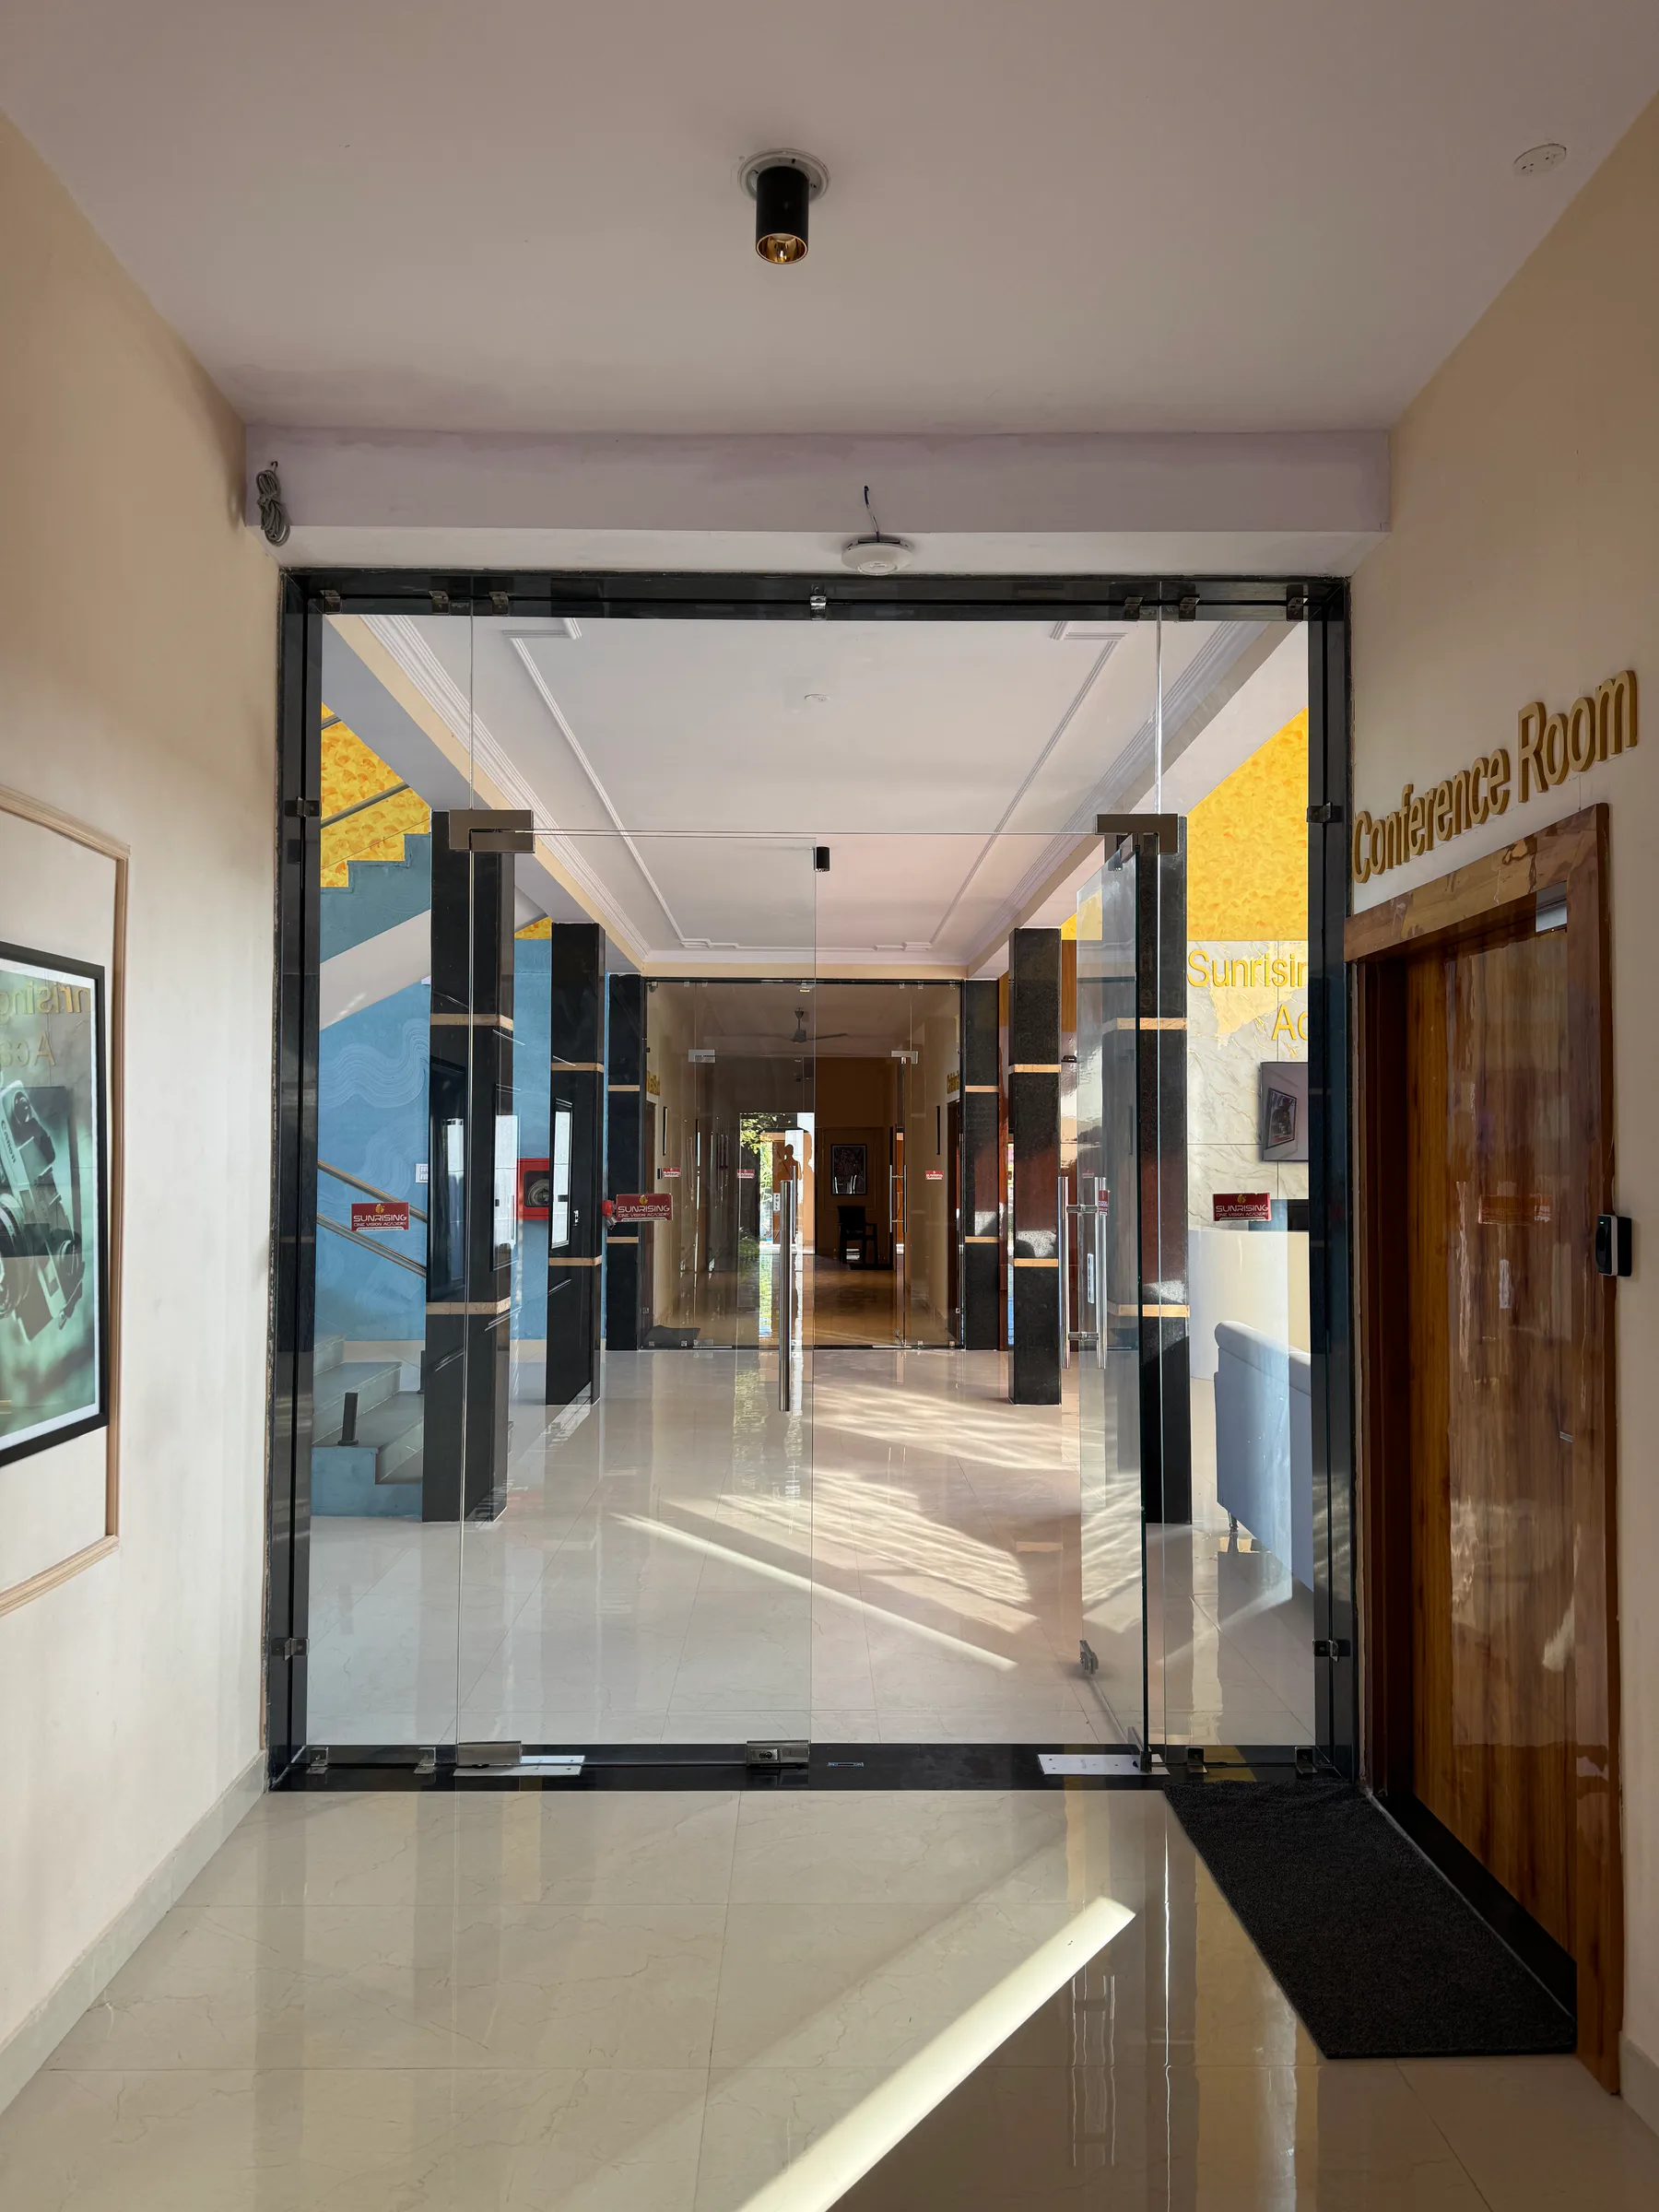
Toughened-glass doors and partitions that divide a room without taking away its light, openness or architectural intent.
A successful frameless system starts with the opening: access frequency, panel width, floor condition, privacy, hardware and the way people move through the room.
Single or double toughened-glass doors coordinated with patch fittings, floor springs, locks and handles for reliable daily access.
Space-saving glass doors for cabins and room divisions where the opening should remain clear of a conventional swing arc.
Fixed, corner and folding glass compositions that divide interiors while retaining light, visibility and spatial continuity.
Select a diagram to compare movement, room use and panel arrangement. Final glass thickness, hardware and panel size are confirmed after site measurement.
One toughened-glass leaf with patch fittings and a floor spring for controlled movement without a perimeter aluminium frame.
Glass type and thickness are selected around panel size, use and site conditions.
Patch fittings, floor springs, channels, locks and handles are detailed as one system.
Minimal framing keeps borrowed light and sightlines moving between interior spaces.
Openings are surveyed before fabrication so tolerances, floor levels and adjoining finishes are resolved.
Frameless systems commonly use toughened safety glass. The final glass thickness and specification depend on panel dimensions, door movement, hardware, application and site conditions, so Skyline confirms them after measurement.
Yes. Hinged or sliding glass doors can be combined with fixed side panels and full-height partitions for conference rooms, cabins, reception areas, shops and hospitality interiors in Jaipur.
They can reduce direct sound transfer, but a frameless glass assembly is not automatically soundproof. Acoustic performance depends on glass, perimeter gaps, seals, door hardware, ceiling and floor junctions, and the adjoining construction.
Yes. Skyline coordinates site measurement, glass sizing, hardware selection and installation for frameless glass doors and partitions in Jaipur and nearby project locations.
Share the opening type, location and project stage. Our Jaipur team will review the requirement before recommending a system.
Practical guides for Jaipur homeowners, architects, and builders.
Understand glass selection, support systems and installation coordination for architectural glazing.
A practical guide to safety glass, fixing systems and detailing for frameless installations.
What Jaipur homeowners, architects and builders should verify before appointing an installation partner.